

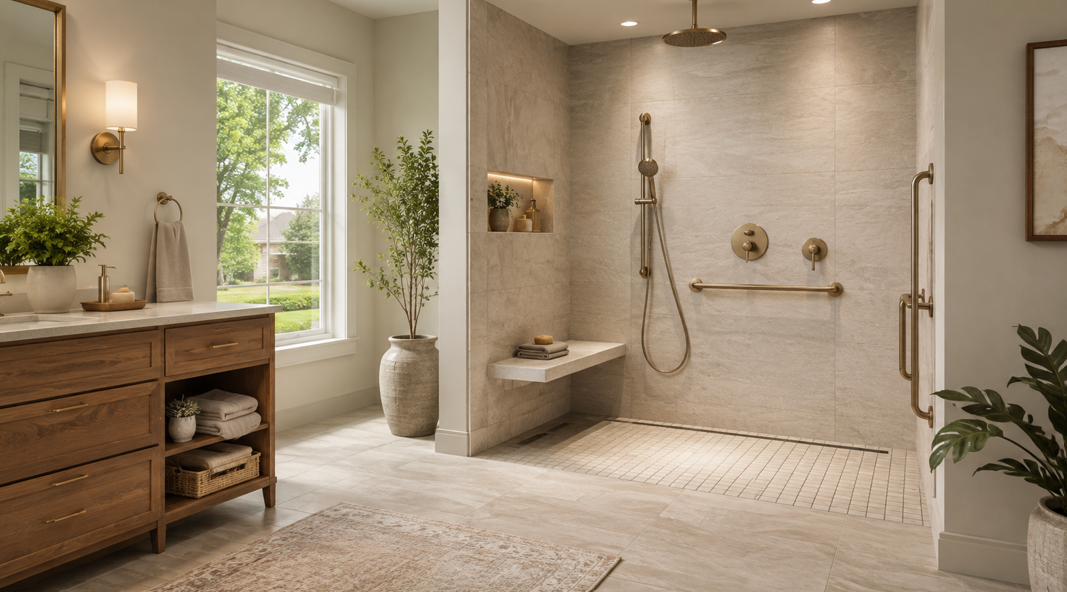
A More Accessible Shower Starts with the Whole Design
When people think about making a bathroom more accessible, grab bars are often the first feature that comes to mind. They can certainly play an important role, but a well-planned shower goes much further.
Entry height, floor traction, shower controls, seating, lighting, storage, water management, and the amount of room available to move all affect how comfortable a shower is to use. Planning these features together can create a bathroom that works better today while giving homeowners more flexibility if their needs change later.
That is particularly useful for homeowners planning long-term renovations in Bryant, AR. Instead of waiting until a bathroom becomes inconvenient to use, it can make sense to incorporate accessible features during a remodel while flooring, walls, plumbing, and fixtures are already being considered.
At Southern Floor Co., bathroom projects can be approached as complete spaces rather than as a collection of unrelated products. Tile, flooring, shower surfaces, countertops, and other finishes all affect how a bathroom looks and functions.
Universal design follows a similar idea. Rather than creating a room that looks specialised, the goal is to make spaces easier and more comfortable for people with different ages and abilities. The National Association of Home Builders describes universal design as creating environments that can be used by as many people as possible, and it identifies features such as curbless showers, wide entries, shower seating, handheld showerheads, easy-to-operate controls, and good lighting as useful bathroom considerations.
So, what makes an accessible shower system effective? The short answer is easy entry, secure footing, reachable controls, flexible bathing options, useful seating, sensible storage, and enough space to move comfortably. Grab bars are part of that picture, but they are only one part.
Start with Easier Entry into the Shower
One of the most significant decisions in an accessible shower is what happens at the entrance.
Traditional showers and tub-shower combinations often require users to step over a raised edge. For someone carrying toiletries, dealing with temporary mobility limitations, or simply wanting a more convenient bathroom as they get older, reducing that obstacle can make the shower easier to enter and exit.
Consider a Curbless or Low-Threshold Entry
A curbless shower creates a more continuous transition from the bathroom floor into the shower area. It can also give a bathroom a cleaner, more open appearance, so accessibility does not have to look institutional.
NAHB includes curbless showers among common universal-design and aging-in-place features because they eliminate something users need to step over and can provide easier access for someone using a walker or wheelchair.
A low-threshold design may be another practical option depending on the existing bathroom, floor structure, drainage requirements, and scope of the renovation.
Plan Drainage at the Same Time
Removing or reducing a shower curb changes the way water needs to be contained.
That makes proper floor slope, drainage placement, waterproofing, and shower enclosure design especially important. A beautiful open shower is only successful when water stays where it belongs.
These details are best considered early in the remodeling process rather than after flooring and wall materials have already been selected.
Do Not Assume Every Existing Bathroom Can Use the Same Layout
A curbless design that works easily in new construction may require more planning in an existing home. Floor framing, slab conditions, plumbing locations, doorway position, and available room dimensions can all influence the final design.
For Bryant homeowners, the practical goal is not to force a particular shower style into every bathroom. It is to find an entry design that improves usability while fitting the structure of the home.
Create Secure Footing Without Sacrificing Style
A shower floor is regularly exposed to water, soap, shampoo, and other products. That makes traction an important part of accessible bathroom planning.
NAHB's aging-in-place guidance recommends slip-resistant bathroom and shower flooring, while its universal-design guidance notes that non-slip surfaces benefit users well beyond those with specific mobility limitations.
Look Beyond Color and Pattern
Flooring and shower surfaces naturally need to fit the room's design, but appearance should not be the only consideration.
When comparing materials, ask about:
Surface texture
Suitability for wet areas
Manufacturer recommendations
Cleaning requirements
Grout joints, where applicable
Compatibility with the planned shower system
A highly polished surface may create a very different experience when wet than a product designed with wet-area traction in mind.
Smaller Shower Floor Tiles Can Offer Design Flexibility
Depending on the shower design, smaller-format tile can provide more grout joints and make it easier to follow the slope toward a drain. Larger-format materials can create a more seamless visual effect but require careful planning for drainage and surface performance.
There is no single surface that is right for every bathroom. Product specifications, layout, maintenance preferences, and installation requirements all matter.
Think About the Bathroom Floor Outside the Shower Too
Accessibility does not stop at the shower entrance.
A beautifully designed shower can still be inconvenient if someone steps onto a slick bathroom floor or has to navigate loose rugs and clutter immediately outside it. A consistent flooring plan can help create a smoother transition across the entire room.
For a bathroom remodel, it makes sense to evaluate the shower floor, main bathroom floor, threshold, and surrounding surfaces together.
Add Seating That Feels Like Part of the Shower
A shower seat is one of the most useful features to consider when planning for long-term comfort.
Seating can help someone who prefers to shower while seated, needs a place to rest, or wants a convenient surface for everyday routines. It can also make tasks such as washing feet or shaving easier.
Both NAHB and AARP include shower seats or benches among features that can support more convenient bathing and aging in place.
Built-In Benches
A built-in bench can become an architectural part of the shower.
When planned carefully, it can coordinate with the wall surfaces and create a polished, integrated look. The size, height, position, water drainage, and relationship to the shower controls all deserve consideration.
A bench that looks attractive but requires an awkward reach to the faucet or handheld shower is not doing its full job.
Folding Seats
A folding shower seat may make sense when floor space is limited or when different members of the household use the shower in different ways.
It can provide seating when needed while keeping more standing space available at other times.
Make the Seat Useful, Not Decorative
Think about who will use the shower and how.
Useful questions include:
Can the user reach the controls while seated?
Is a handheld showerhead within comfortable reach?
Is nearby storage accessible from the seat?
Is there enough clear space around it?
Will the seat interfere with shower doors or entry?
That user-first approach is more valuable than choosing a bench simply because it looks attractive in a showroom photograph.
Put Shower Controls Where They Are Easy to Reach
A large shower can still feel inconvenient when its controls are poorly positioned.
Think about a common situation: you turn on the shower and immediately get hit by cold water because the control is directly beneath the showerhead. Or the controls are positioned so far inside the enclosure that you need to stretch to reach them.
Accessible design looks at these small everyday interactions.
Consider Controls Near the Entry
Depending on the plumbing and shower configuration, controls positioned closer to the entrance can make it easier to turn on the water before stepping fully into the wet area.
NAHB specifically identifies tub and shower controls positioned closer to the entry as an independent-living design consideration.
Choose Easy-to-Operate Controls
Lever-style controls can be more convenient than small knobs that require a strong grip and twisting motion.
Universal-design guidance also recommends easy-grip faucet and door hardware because these controls can serve people with a wide range of abilities.
Good control placement is not about making a bathroom look different. In many cases, it simply makes the shower easier for everyone to use.
Include a Handheld Showerhead for More Flexibility
A fixed showerhead works well when someone is standing directly underneath it. A handheld showerhead expands the ways the shower can be used.
It can help someone shower while seated, rinse hard-to-reach areas, assist another person with bathing, clean the shower enclosure, or wash pets more conveniently.
NAHB's independent-living recommendations include slide-bar handheld showerheads that can be used while sitting or standing, and AARP similarly recommends handheld showerheads as a useful bathroom adaptation.
Adjustable Height Adds Another Layer of Convenience
Household members are rarely all the same height.
A showerhead mounted on an adjustable slide bar allows different users to position it where it is comfortable. That flexibility can make a bathroom work better for children, adults, seated users, and guests.
Think About the Hose and Controls Together
The handheld component should not be treated as an isolated fixture.
Consider where it is mounted, whether it can be reached from the shower seat, how the hose will hang, and whether it interferes with grab bars or other features.
The best accessible shower designs allow several features to work together instead of competing for the same wall space.
Use Solid Surfaces to Simplify the Overall Bathroom Design
Accessibility is not only about physical movement. Maintenance and everyday usability matter too.
A bathroom with numerous small surfaces, deep joints, hard-to-reach corners, and complicated transitions can take more effort to keep looking its best. Thoughtful material selection can simplify the visual design and, depending on the product and installation, reduce the number of grout lines that need regular attention.
Consider Wall Surfaces as Part of the System
Large-format wall materials can give a shower a clean, continuous appearance. They can also provide an attractive backdrop for seating, plumbing fixtures, niches, and grab bars without requiring a visually busy pattern.
Homeowners planning both the shower and vanity can also explore solid surface countertops to create a coordinated material direction across the bathroom.
Rather than selecting each finish independently, look at how shower walls, vanity surfaces, flooring, cabinetry, and fixtures relate to one another.
Keep Cleaning Reach in Mind
A thoughtful bathroom layout can reduce unnecessary reaching and bending during regular cleaning.
Consider:
How easy shower corners are to access
Whether niches create practical storage
Where water tends to collect
How the seat meets surrounding surfaces
Whether fixtures leave enough room for cleaning
How wall and floor transitions are detailed
These are practical considerations that can make a beautiful bathroom easier to live with over time.
Coordinate Function with Appearance
Accessible bathrooms do not need to resemble clinical spaces.
Warm stone-inspired surfaces, wood-look flooring, subtle wall patterns, stylish fixtures, coordinated metals, and integrated seating can all contribute to a bathroom that feels intentional and welcoming.
The strongest design is one where accessible features feel like natural parts of the room.
Plan Storage That Can Be Reached Comfortably
Shampoo, conditioner, soap, razors, towels, and other essentials need somewhere to go.
When storage is placed too high, too low, or too far from where it is used, people end up stretching, bending, or leaving bottles on the shower floor.
Build Storage into the Shower
A recessed niche can keep products off the floor while avoiding a shelf that projects into the shower.
Its position matters. A niche placed primarily for visual symmetry may not be ideal for someone sitting on a shower bench. Think about reach as well as appearance.
NAHB's independent-living guidance specifically mentions recessed shampoo niches as a useful bathroom design feature.
Consider More Than One Storage Height
If several people use the bathroom, having storage available at different heights can be useful.
One household member may prefer products at standing height, while another may need essentials reachable from a seated position.
Accessible design works best when it allows the room to accommodate different people rather than forcing everyone into the same routine.
Keep the Floor Clear
Built-in storage also supports a cleaner shower floor.
Keeping bottles, stools, baskets, and other loose items out of walking areas creates more usable space and reduces visual clutter.
Use Lighting and Contrast to Make the Bathroom Easier to Navigate
Lighting may not seem like part of the shower system, but it has a major influence on how easily someone can understand and use a bathroom.
Good lighting helps users see changes in floor level, shower controls, handles, storage, and the boundaries between different surfaces.
NAHB's universal-design guidance specifically recommends good lighting and notes that visual contrast can help make different areas easier to identify.
Avoid Relying on One Ceiling Fixture
A bathroom may benefit from several layers of light, including:
General ceiling lighting
Vanity lighting
Appropriate wet-area shower lighting
Natural daylight where available
Night lighting for easier navigation after dark
Fixture selection and electrical placement need to follow applicable electrical requirements, particularly around wet areas.
Use Contrast Purposefully
An all-white bathroom can look clean and spacious, but important features may visually blend together.
Subtle contrast can help define:
Shower controls
Grab bars
The edge of a bench
Flooring transitions
Niches
Door hardware
Contrast does not require loud colors. A darker metal fixture against light tile or a slightly different surface tone may be enough to create visual definition.
Plan Grab Bars Before the Walls Are Finished
Grab bars remain important. The difference is that they work best when considered alongside the entire shower design.
One of the smartest steps during a remodel is preparing the walls for future support, even when grab bars are not needed immediately.
NAHB recommends installing structural backing in bathroom walls so grab bars can be added later if needed.
Think About Future Needs During Construction
Once shower walls are finished, adding properly supported accessories can become a larger project.
Planning the necessary wall reinforcement during construction can provide more options later without requiring homeowners to install every accessibility feature immediately.
Placement Depends on the User and Shower
Where support is most useful depends on the shower type, entrance, seat, controls, and individual needs.
For projects that need to comply with a specific accessibility standard, dimensions and installation requirements need to be verified rather than estimated. The federal ADA Standards, for example, contain detailed requirements for qualifying transfer and roll-in shower compartments, including dimensions, grab-bar locations, seats, controls, spray units, and thresholds.
Private single-family homes are generally not governed by ADA accessibility standards, although local building requirements and project circumstances can differ. Homeowners seeking a particular level of accessibility should discuss their needs and applicable requirements with qualified design and construction professionals.
Give the Entire Bathroom Enough Room to Work
An accessible shower cannot compensate for a bathroom that is difficult to enter or move through.
Look beyond the shower enclosure and consider the route into and around the entire bathroom.
Review the Doorway
A wider doorway can make movement easier for someone using a walker or wheelchair, but it can also make daily life more convenient when carrying laundry, helping a child, or moving furniture and equipment.
Pocket doors or other configurations may be useful where a swinging door consumes valuable floor area, depending on the room and wall construction.
Protect Clear Floor Space
It is easy to fill a bathroom with decorative furniture, baskets, stools, and storage.
Keeping useful movement areas clear can make the room feel more spacious while preserving flexibility for changing household needs.
Look at the Toilet and Vanity Too
Even when the shower is the main focus of a remodel, the surrounding fixtures affect how the bathroom functions.
Ask whether someone can comfortably move between the shower, vanity, toilet, and doorway. Consider hardware reach, cabinet access, counter layout, lighting, and available floor space.
This is where whole-room planning becomes valuable. Accessibility works best as a system.
Build for Today's Routine and Tomorrow's Possibilities
An accessible bathroom remodel does not have to be designed around a specific age or physical limitation.
Universal design can make a room easier for many people: a homeowner recovering from an injury, grandparents visiting family, someone carrying a toddler, a person who prefers to shower seated, or residents who simply want to stay comfortable in the same home for years.
Recent NAHB guidance reflects growing interest in aging-in-place remodeling and highlights features such as curbless showers, wider circulation spaces, accessible controls, and adaptable layouts as practical ways to prepare homes for changing needs.
For Bryant homeowners planning a bathroom renovation, the most useful approach is to think beyond one product or feature.
Consider the complete experience:
Can the shower be entered comfortably?
Does the floor provide appropriate traction for a wet environment?
Can the controls be reached without awkward movement?
Would seating improve convenience?
Is the handheld shower accessible from that seat?
Are toiletries stored within comfortable reach?
Does lighting clearly define important surfaces and fixtures?
Can grab bars be installed securely now or later?
Is there enough room to move through the entire bathroom?
Do the materials create the attractive, cohesive space you actually want to live with?
Those questions turn accessibility from an add-on into part of good bathroom design.
Southern Floor Co. serves homeowners in Bryant and surrounding Arkansas communities with flooring, tile, custom shower, and bathroom remodeling solutions. By considering surfaces, installation details, appearance, and everyday function together, homeowners can create bathrooms that feel both practical and personal.
If you are considering an accessible shower or a broader bathroom update, get in touch with the Southern Floor Co. team to discuss materials and design options for your space. Thoughtful planning today can help create a bathroom that remains comfortable, beautiful, and useful for years to come.


